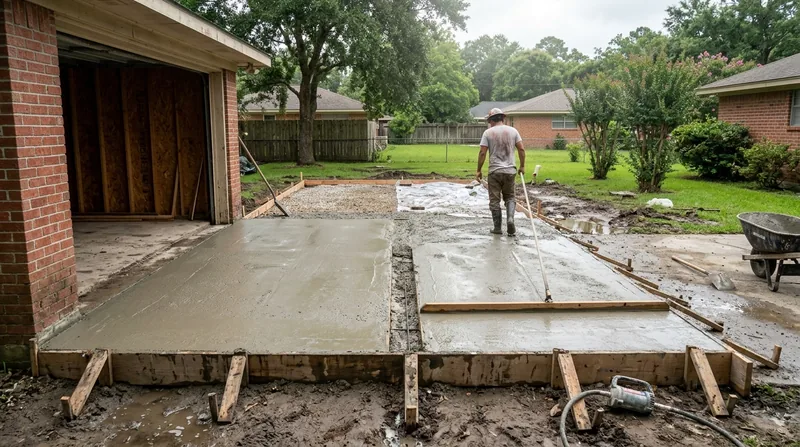




Concrete Slabs & Foundations in Beaumont are the bedrock of any structure, whether you're building a new garage, adding a room, or pouring a shed foundation. Beaumont sits on dense, highly expansive clay over a shallow water table, meaning your slab has to work harder than it would in drier terrain. With nearly 60 inches of rain annually, tropical downpours, and the occasional hurricane, a poorly built foundation heaves, settles, and cracks within a few years. We engineer every slab with proper reinforcement, correct thickness, and a well-compacted base to keep your structure stable through Beaumont's wet cycles and hot summers. Our approach is built on the reality of the Golden Triangle: foundations that move with the ground, not against it.
Why Concrete Slabs & Foundations Matter in Beaumont's Clay Country
Beaumont clay is unforgiving. It swells when wet and shrinks when dry, creating tremendous uplift and settlement pressure on any slab that sits directly on uncontrolled soil. Homes built on pier-and-beam in the Oaks Historic District and Old Town have survived because they float above the ground, but modern construction relies on slabs. If your foundation isn't engineered for Beaumont's soil conditions, you'll see step cracking in interior walls, doors that bind, and concrete that heaves at the edges within five years. A proper slab starts with site grading, a compacted stone base, reinforcing steel, correct thickness, and smart joint placement to let the concrete move predictably.
- We install reinforced concrete slabs with engineered thickness matched to soil bearing capacity and anticipated loads.
- We compact the sub-base to remove soft spots and voids that invite settling and water infiltration.
- We place control joints at intervals to direct cracking into predictable, non-structural lines.
- We slope and drain the slab perimeter so standing water doesn't saturate the soil beneath and cause heave.
- We finish with a straight broom texture for traction, or smooth trowel for a garage floor or utility space.
Every slab we pour in Beaumont is built to survive the ground it sits on, not fail to it.
Key info: Beaumont clay expands and contracts with moisture. A slab poured without proper drainage or joint spacing will crack and heave within 2 to 3 years. We design for this from day one, using reinforcement and base preparation that cost more upfront but prevent costly settlement repairs later.
For more details on protecting your concrete investment, see our concrete repair and resurfacing page.
Beaumont and surrounding municipalities including Port Arthur, Orange, and Nederland require permits for foundation work, especially if the structure is near property lines or within sight of utilities. Check with your local building department or review the City of Beaumont's building and permits office for setback, depth, and inspection requirements before we begin.
How We Build Concrete Slabs & Foundations in Beaumont: Our Process
We start with the soil. Before we pour a single yard of concrete, we evaluate the existing grade, look for soft spots, and assess drainage. In Beaumont's low-lying terrain, water management is half the battle. We then excavate to proper depth, remove any unsuitable material, and compact a stone base in lifts. Steel reinforcement (rebar or wire mesh) is set to code, forms are built plumb and level, and we finish the surface to your specification. The whole process respects Beaumont's climate: we time pours to avoid extreme heat, manage set times in humid conditions, and ensure curing happens under proper moisture conditions.
- We evaluate the site: soil type, grade, drainage, and utility locations.
- We excavate and compact the sub-base in layers to eliminate settlement risk.
- We set forms and install reinforcing steel to engineered specifications.
- We pour and finish the concrete, timing the work to Beaumont's weather and humidity.
- We protect the cure and schedule inspections as required by your local permit.
From start to finish, we follow the engineer's plan and Beaumont's code. No shortcuts, no surprises.
Example: A homeowner in West End Beaumont needed a new garage foundation on a lot with high clay content and poor drainage. We excavated 18 inches, compacted a 4-inch stone base, set 4 inches of reinforced concrete with a 4-inch perimeter drain, and finished with a smooth trowel. The slab has remained stable and dry for three years through multiple tropical storms. Same approach works in Nederland, Lumberton, and Bridge City.
If you're planning a larger addition or complex footing system, we also handle concrete leveling and slab lifting for existing structures that have settled unevenly.
Concrete Slab & Foundation Methods: Choosing the Right Approach
| Approach | Description | Best for |
|---|---|---|
| Standard Reinforced Slab | 4 to 6 inches of concrete over a compacted stone base, with rebar or wire mesh reinforcement and control joints. | Garages, sheds, utility structures, and room additions on stable soil. |
| Thickened Edge Slab | Deeper concrete at the perimeter (8 to 12 inches) with standard thickness in the field, designed to resist heave in expansive clay. | Beaumont homes on clay where perimeter heave is the dominant failure mode. |
| Post-Tensioned Slab | High-strength cables running through the concrete are tensioned to counteract uplift and settlement in highly expansive soils. | Large residential or commercial structures on severe clay, when engineering calls for maximum stability. |
| Isolated Footings | Deep, separate concrete pads under columns or posts, engineered to reach stable bearing strata below expansive clay. | Additions, pergolas, or structures where concentrated loads require deeper support than a slab can provide. |
Concrete Slabs & Foundations Cost in Beaumont: What to Expect
Concrete slab pricing in Beaumont starts at approximately $5 per square foot for a standard reinforced slab with proper base preparation and control jointing. A 20-by-24-foot garage foundation (480 square feet) typically runs $2,400 to $3,200, depending on site conditions, soil preparation, and finish. Thickened-edge slabs for expansive clay add 15 to 25 percent. Post-tensioned systems and engineered footings cost more but are sometimes required by code or engineer recommendation for larger or more critical structures.
Several factors move the price up or down. Difficult site access, poor drainage requiring additional grading or a perimeter drain system, soft soil needing extra base preparation, and custom finishes (polished or stamped) all increase cost. Conversely, a simple, well-drained lot with good bearing soil and a straightforward rectangular slab may come in at the lower end. We always recommend getting two to three estimates so you can compare scope, materials, and timeline. Never choose based on price alone, because a cheap slab that heaves in three years costs far more to repair than a properly engineered one costs to build.
For a detailed breakdown of our pricing across all services, visit our pricing page. We also offer free estimates with no obligation, so you can get a number specific to your project before committing.
Concrete Slabs & Foundations Near Me: What Beaumont Homeowners Should Know When Hiring
Hiring the right contractor for your slab or foundation is a decision that affects your property for decades. Start by verifying that any contractor you consider carries general liability insurance and workers' compensation coverage. Ask for a current certificate of insurance naming you as an additional insured, and verify it with the insurer directly. These protections ensure that if someone is injured on your job or property damage occurs, you and your home are not liable.
Get multiple estimates so you understand the range of scope and pricing. A written estimate should spell out excavation depth, base material and compaction, reinforcement type and spacing, concrete thickness, joint placement, finishing, and any site-specific details like drainage work. Ask for references from recent jobs in Beaumont, Port Arthur, Orange, or nearby towns, and call them to ask about quality, timeline, and how the contractor handled unexpected conditions.
Check whether your local building department requires a permit for your slab or foundation. Beaumont and most surrounding municipalities do. A permit means an inspector will verify that the work meets code before you pay final. If your property is in an HOA, confirm any architectural or construction rules before we start. Finally, discuss timing and weather. Beaumont's humid summers speed concrete set, and heavy rain can disrupt curing, so we schedule pours carefully.
Ready to move forward? Contact us for a free estimate, or call (409) 239-0851. We'll evaluate your site, answer your questions, and provide a clear price with no pressure to book.
Concrete Slabs & Foundations in Beaumont: Pricing Guide
| Service | Price | Details |
|---|---|---|
| Standard Reinforced Slab (4 to 6 inches) | Starting at $5/sq ft | Includes excavation, compacted stone base, rebar or wire mesh, control joints, and broom finish. Site conditions and soil prep affect final price. |
| Thickened-Edge Slab (8 to 12 inches perimeter) | Starting at $6.50/sq ft | Designed for Beaumont clay expansion and heave resistance. Extra reinforcement and deeper perimeter concrete add to standard slab cost. |
| Post-Tensioned or Engineered Slab | On estimate | High-strength cables or specialized design for severe soil conditions. Requires engineer involvement and inspection, price varies by scope and engineer. |
| Isolated Footings or Complex Foundations | On estimate | Deep pads, multiple columns, or unusual site conditions require site evaluation and engineer design before pricing is reliable. |
| Estimate and Travel | Free estimate, included travel | No charge for site visit and written estimate. We cover travel throughout Beaumont and surrounding areas, no mileage or call-out fee. |
Indicative pricing, the exact cost depends on square footage, finish, and site access. Free personalized estimate within 24h at (409) 239-0851.


